Windows in a Passivhaus build
Windows are one of the five core principles of Passivhaus design alongside insulation, airtightness, thermal bridge free construction, and mechanical ventilation with heat recovery. A well-insulated wall achieves U-values well below 0.2 W/m²K; a poorly specified window can undermine the entire envelope. Getting the window specification right is not optional on a Passivhaus project.
The Nordvest passive window
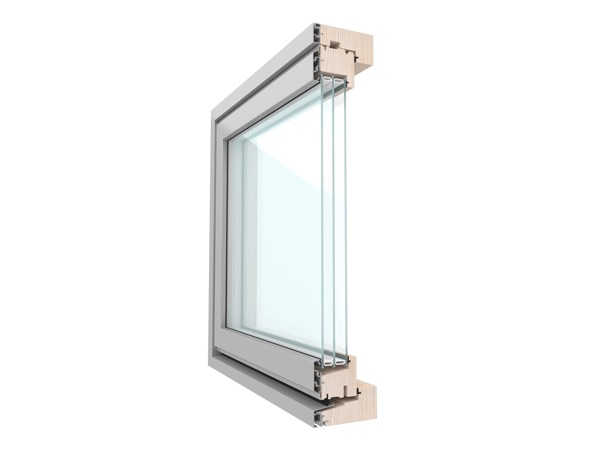
Nordvest's passive grade product is available in the Timber R86 frame and in aluminium clad timber. Both are supplied with 50mm triple glazed units as standard, achieving a centre pane U-value (Ug) of 0.48 W/m²K and whole-window U-values (Uw) as low as 0.6 W/m²K, meeting the glazing performance threshold for PHI certification. The 50mm unit depth is critical: it accommodates two argon filled cavities with warm edge spacer bars, delivering the step change in performance that standard triple glazing cannot match.
Airtightness
Airtightness is frequently the hardest element of a Passivhaus build to achieve, and windows and doors are a common failure point. Nordvest works with contractors and self-builders to specify the correct installation details, ensuring the window to frame junction does not undermine the building's airtightness layer. Erigo Ltd, who used Nordvest windows and doors on three Passivhaus homes at their North Newnton site, reported that all three homes passed well below expected airtightness test results. In the words of Rebecca Thursby, Director of Erigo: "For our particular project we needed to achieve very low airtightness tests to achieve the Passivhaus Standard and windows and doors are a notorious weak point. All three of our homes passed with flying colours."
PHI certification and fabric-first projects
Nordvest supplies passive grade glazing for the full spectrum of low-energy projects from fully certified PHI Passivhaus builds, to fabric first new builds and EnerPHit renovation projects.
The full product range can be supplied across projects using passivhaus principles without necessarily seeking formal certification.
Glazing specification — balancing U-value, g-value, and light transmittance
Selecting glazing for a passive house project involves balancing three values: U-value (heat loss), g-value (solar gain), and Lt-value (visible light transmittance). The right balance depends on the building's orientation, the glazed area on each elevation, and the certification standard being targeted.
On south-facing elevations in particular, a high-performance triple glazed unit with a solar control coating may be required to prevent summer overheating — see our solar control glass page for g-value options. Nordvest's technical team can work through these variables with you and recommend the correct unit specification for each elevation.